
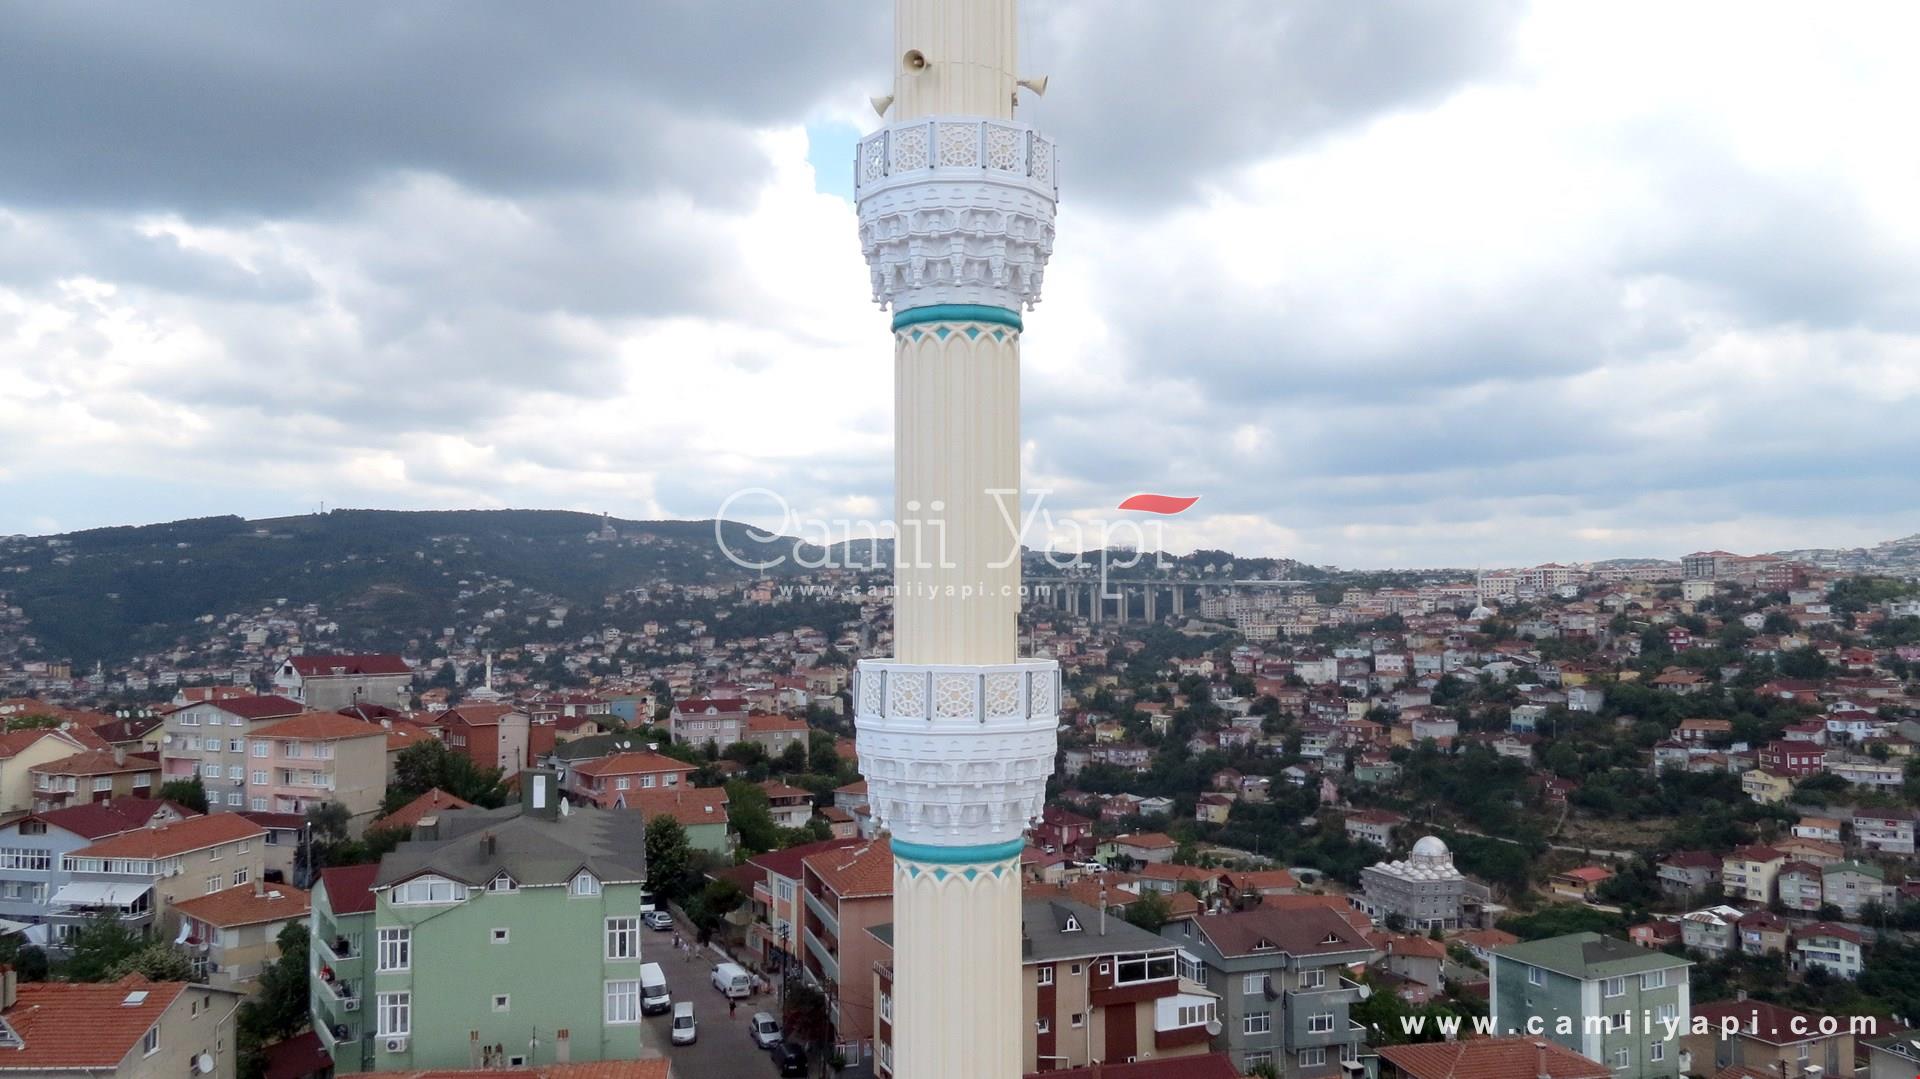
White minaret in front of cityscape
Minaret Construction

Minaret Construction

Minaret construction requires resolving structural safety, wind effects, foundations/anchorage, balcony and access details together with architectural appearance.

Minaret Construction

About Minaret Construction

Minaret construction requires resolving structural safety, wind effects, foundations/anchorage, balcony and access details together with architectural appearance.

In a new minaret project, height and proportion decisions should harmonise with the mosque’s main mass; the fabrication method should be planned according to the reinforced-concrete or steel system. Installation and exterior surface works should also be considered from the design stage. In the application stage of the project, Steel & Fiberglass Minaret, Minaret Cone and Mosque Finials It is important to evaluate complementary titles such as within the same architectural integrity.

KEY INFORMATION
Key information

Minaret construction requires resolving structural safety, wind effects, foundations/anchorage, balcony and access details together with architectural appearance.

Project harmony

The minaret’s height and form are designed together with the mosque’s overall silhouette.

Structural safety

Foundations, the shaft and wind effects are addressed according to the engineering design.

Installation plan

Site access, cranes and workplace safety methods are planned before application.

DETAILED INFORMATION

Minaret Construction: process, selection and application

Practical information that directly answers user questions and supports informed decisions on site.

01

The minaret construction process

The process proceeds through architectural and structural design, foundation/anchorage preparation, shaft fabrication, balcony, upper shaft, spire and finial installation, and surface/finishing works. Depending on the system, some elements may be prepared on site and others in a workshop.

02

How is minaret height determined?

The main dome’s height, the surrounding silhouette, project criteria, ground conditions and structural system are considered together. Aiming only for a “taller” appearance may not be technically or architecturally appropriate.

03

Balcony and spire details

The balcony support, railing/cladding, drainage, upper shaft and spire junctions matter for both appearance and maintenance. Technical elements such as the finial and lightning protection should also be considered within the project scope.

04

Application safety

A workplace safety plan is needed for working at height, lifting equipment and temporary platforms. User safety and separation of the work area are particularly important around an existing mosque.

FREQUENTLY ASKED QUESTIONS

Questions about Minaret Construction

The most frequently asked questions before bidding with short and direct answers.

How long does minaret construction take?

It varies according to the system, height, number of balconies, workshop fabrication and site conditions.

Can a prefabricated minaret be made?

Steel/prefabricated systems can be prepared in a workshop and installed on site according to the project.

Can a minaret be added to an existing mosque?

A decision should not be made without evaluating ground conditions, foundations and the suitability of the architectural/technical design.

Which cladding materials are used on minarets?

Depending on the project, plaster, paint, stone/composite or other surface solutions can be used.

How is the price of minaret construction determined?

It is calculated according to the scope of height, system, balconies, foundations, cladding, installation and logistics.

CONTACT US

Request a quote for Minaret Construction

Share your project information, measurements and field photos, if any; Let's clarify the scope together.

☎ W